Flatiron District  ·  New York

22 West Twenty-First

A full floor, furnished and ready.
Scroll
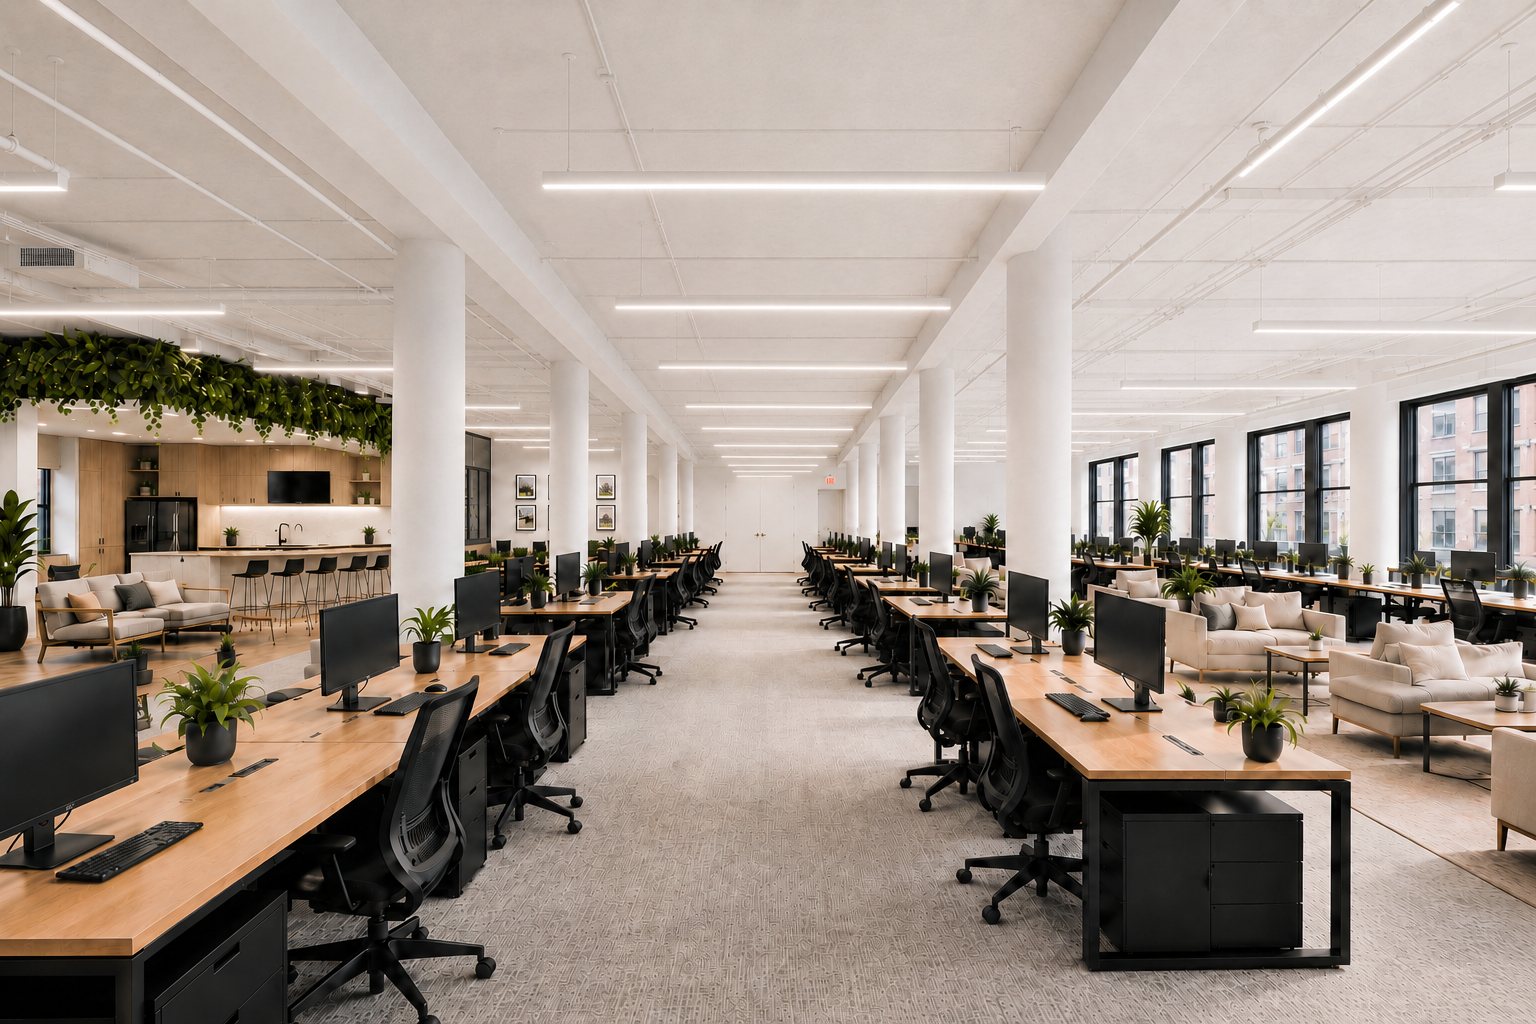
22 West 21st Street — envisioned full floor
The Opportunity

A full floor in Flatiron — furnished, plug-and-play, and ready the day you sign.

22 West 21st Street offers a rare full-floor opportunity in one of Manhattan's most sought-after submarkets — the entire 2nd floor, 11,498 rentable square feet, fully furnished and move-in ready. Ownership is hands-on and responsive — willing to deliver the floor as it stands, or provide a high-end, bespoke build-out for a long-term occupier.

11,498
Rentable SF
One full floor, all yours.
Envisioned

The floor's full potential.

A series of design studies for 22 West 21 — the bones of the building elevated to a polished, design-forward workplace. Every view below is the same floor, reimagined.
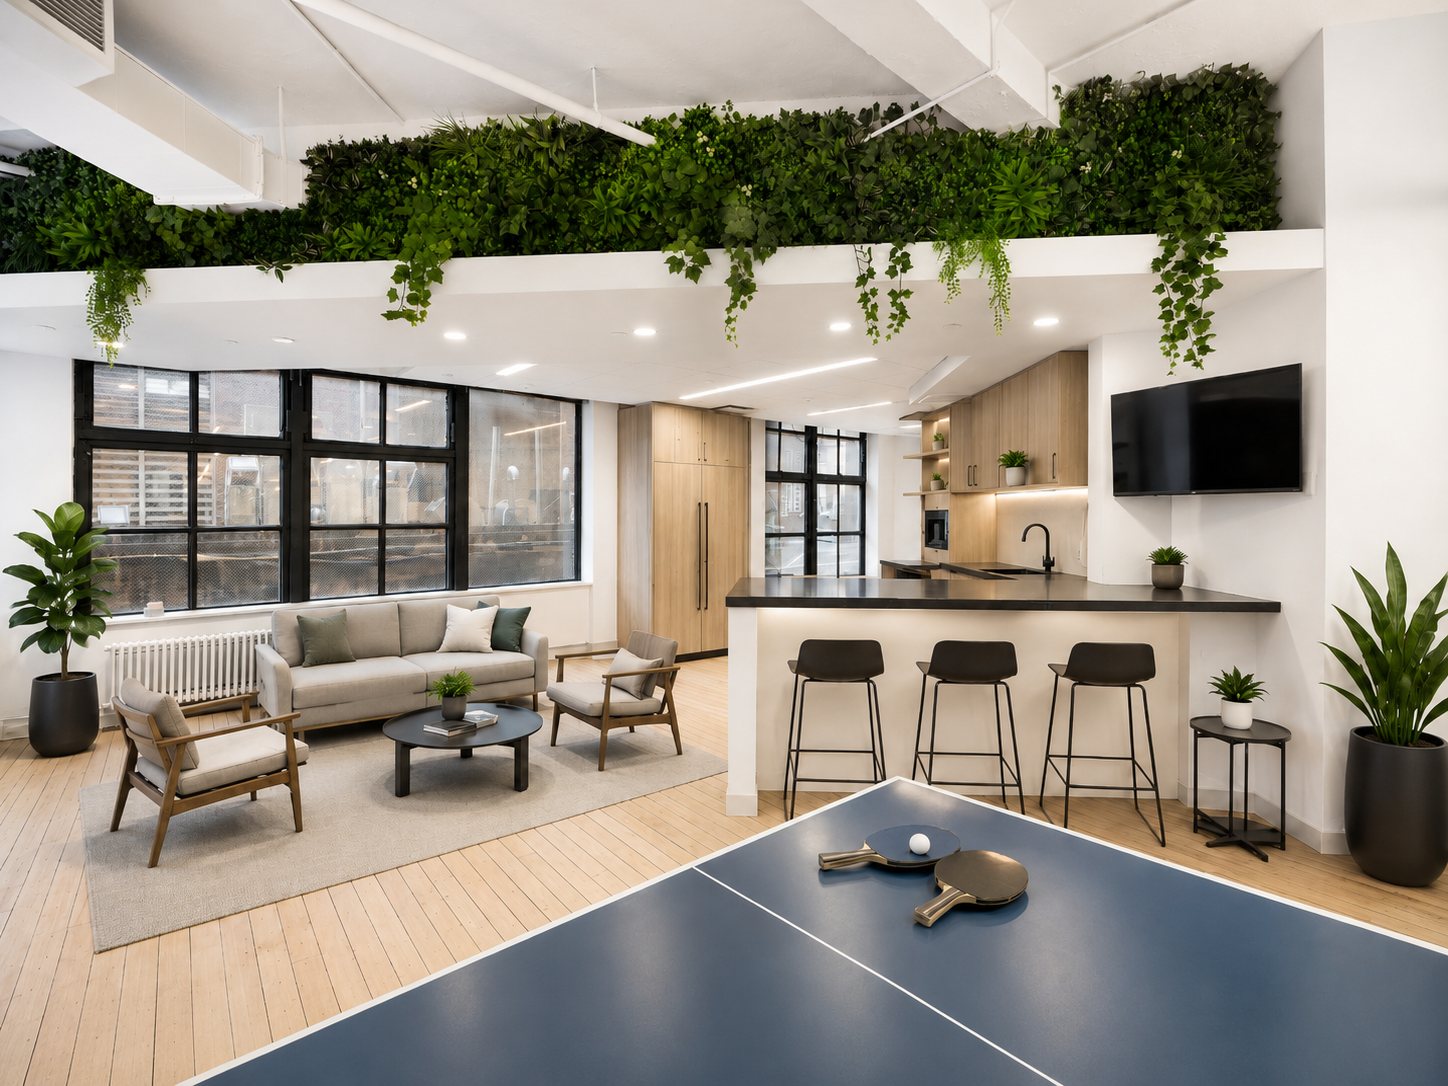
The pantry and lounge — envisioned
Rendering
01 — The Pantry
A living pantry, lounge included.
Hospitality-grade kitchen, a green canopy overhead, and a soft lounge beside it — the floor's social center.
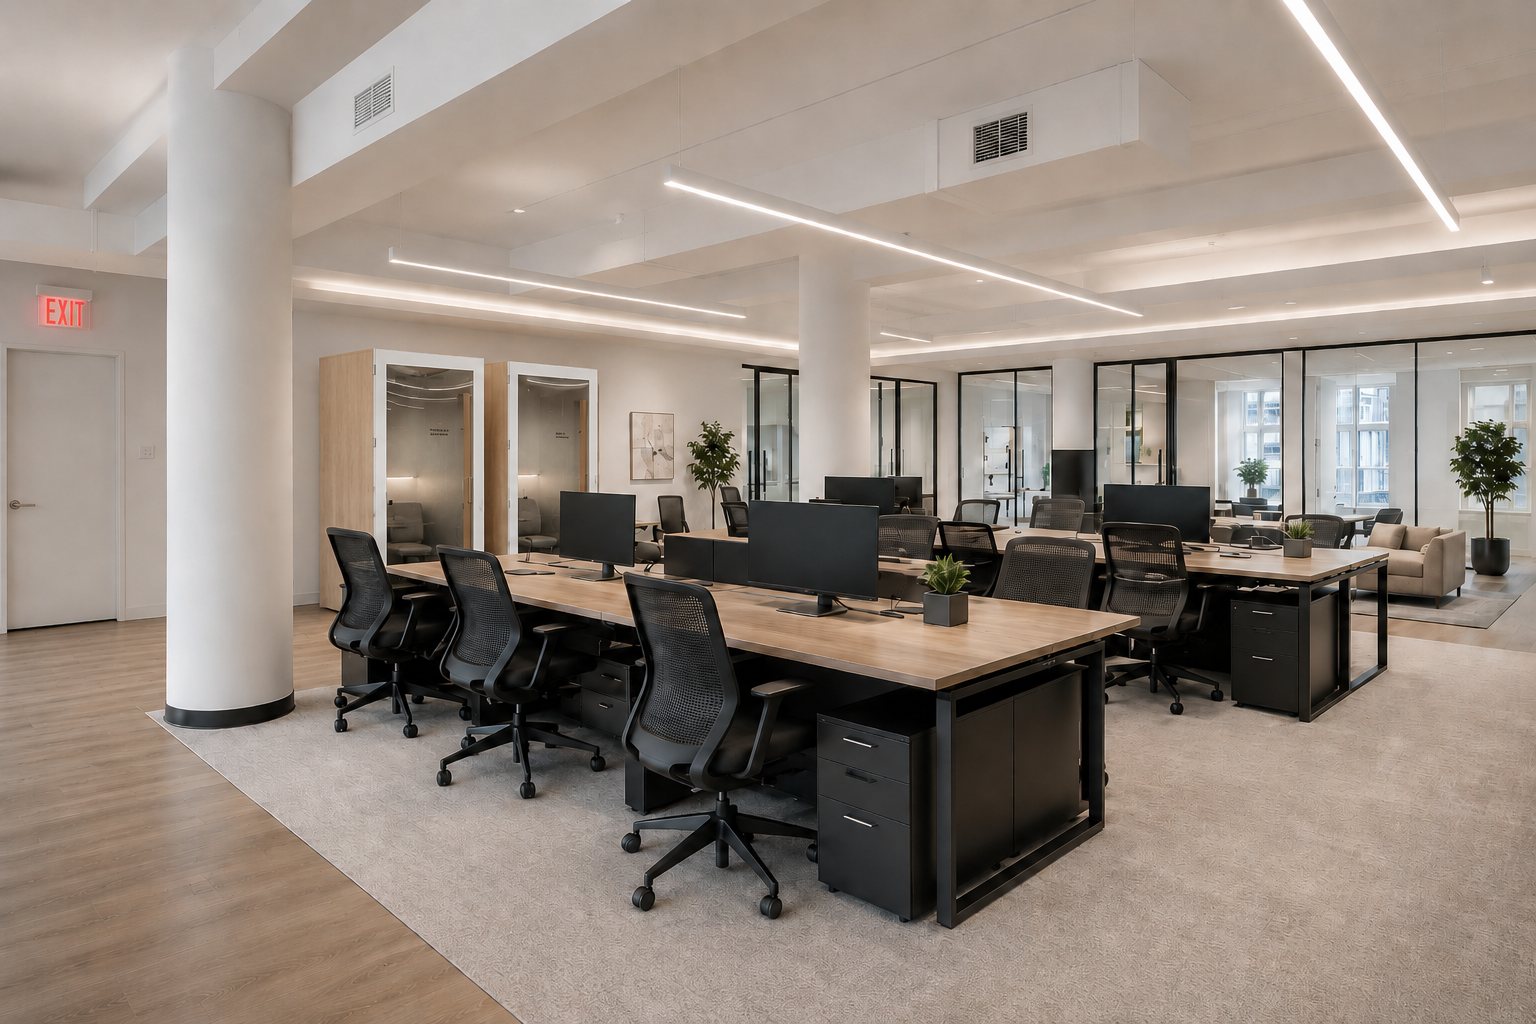
The open work area — envisioned
Rendering
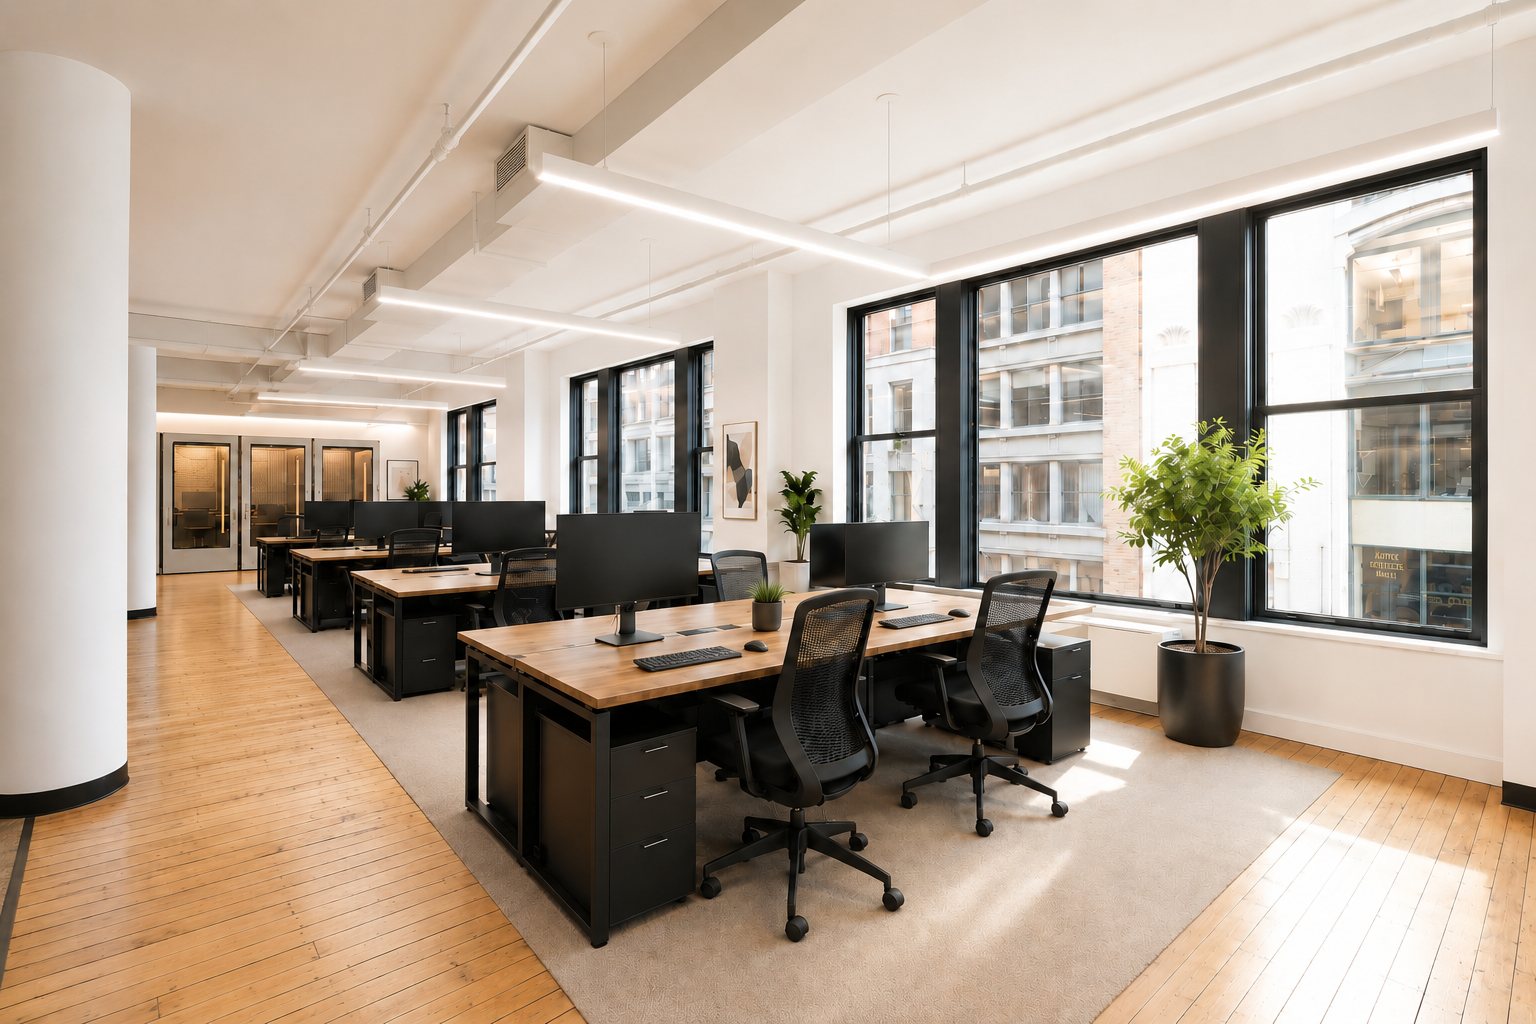
02 — The Open Floor
Open work, designed.
Sleek desks in wood and matte black, premium task chairs, and glass-walled meeting rooms throughout — light passes through everywhere. A refined ceiling with linear lighting, the columns left as bones.
A wall of windows — envisioned
Rendering
03 — Light
Windows for days.
Oversized bay windows let in tons of natural light.
The full floor — envisioned
Rendering
04 — The Long View
The full floor, end to end.
An uninterrupted plate from the pantry at one end to a wall of windows at the other.
Summary

The deal, at a glance.

Floor Plan

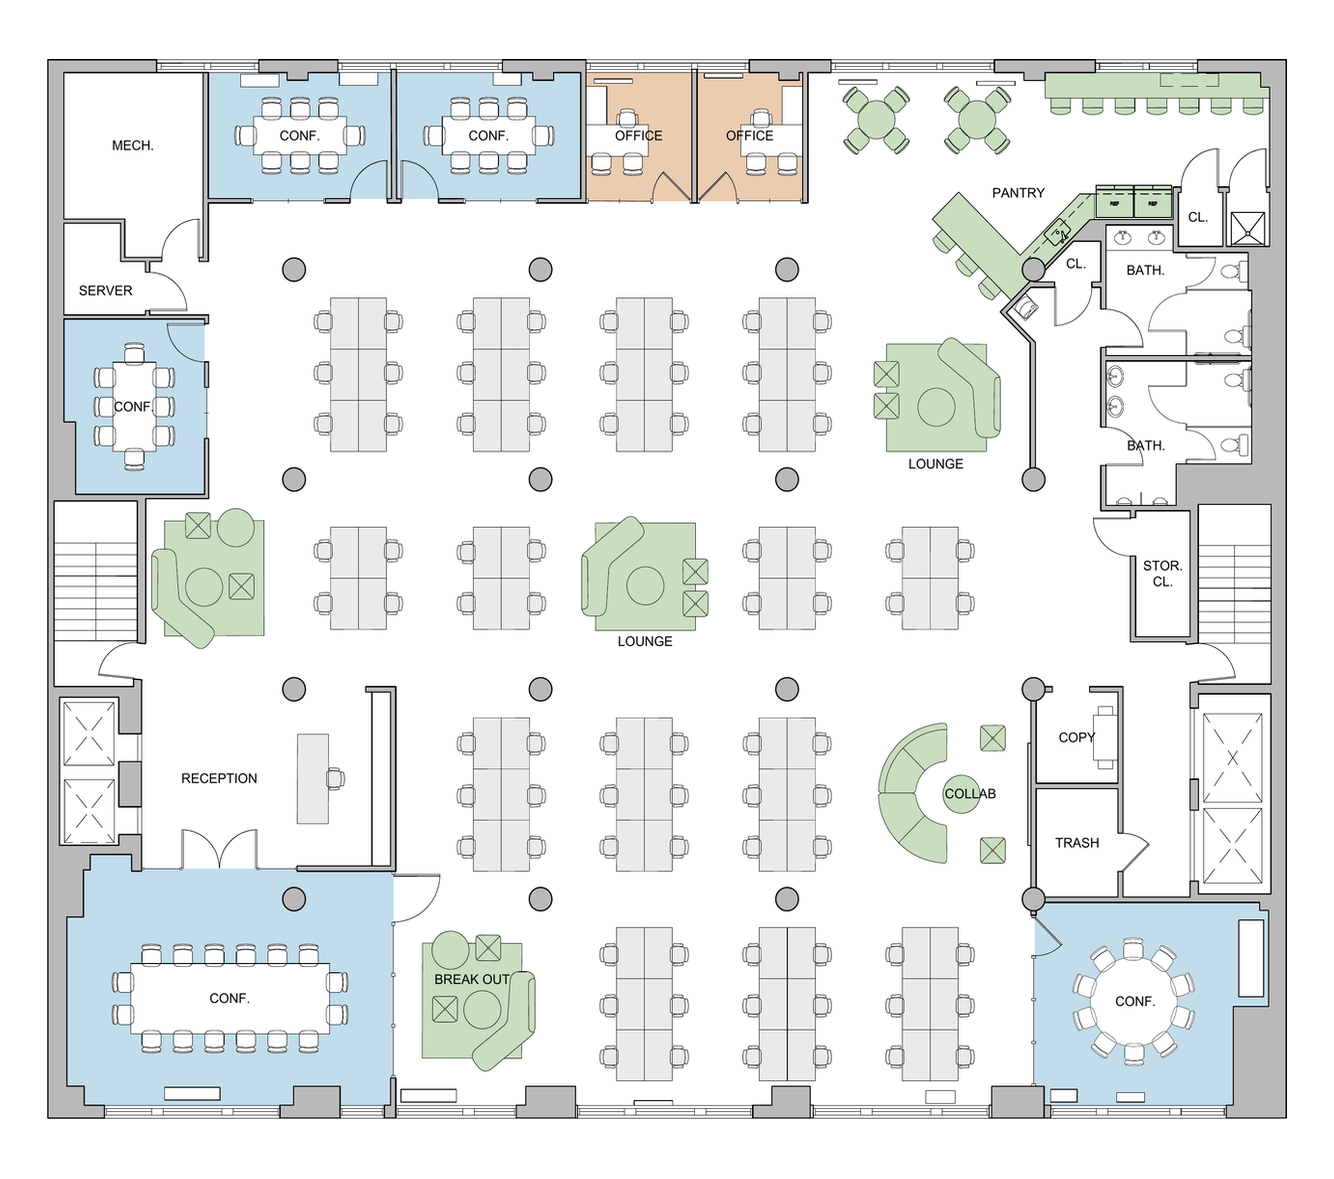
Test fit — 78 desks.

22 West 21st Street — test fit, 78 workstations
Tap the plan to enlarge · toggle above for the as-built
The Floor

Current Condition.

2nd Floor · As It Stands
11,498 RSF, the full floor.
The current condition — fully furnished and plug-and-play. Specs below.
  • Size11,498 RSF · Full Floor
  • Layout68 Workstations · Room to Densify
  • Meeting6 Conference + 1 Boardroom
  • Focus8 Phone Booths
  • Elevators2 Passenger + 2 Freight
  • LightHigh Ceilings · Oversized Windows
  • ConditionFurnished · Plug-and-Play
Available 4Q 2026
The Space Today

As it stands.

Floor today, furnished plug-and-play. The renderings above show what it can become.
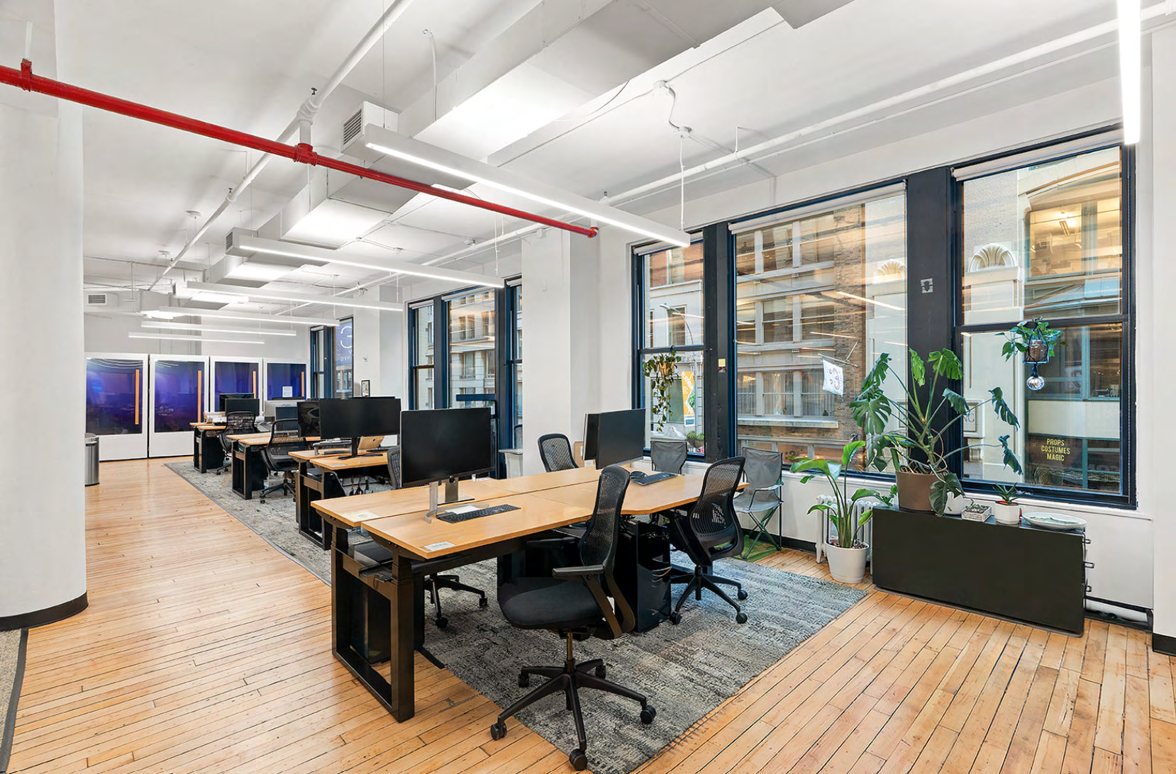
Open floor with oversized windows today
Today — The Open Floor

Light, wood, and a wall of windows.

Oversized black-framed windows, restored hardwood floors, and existing benching — furnished and wired.
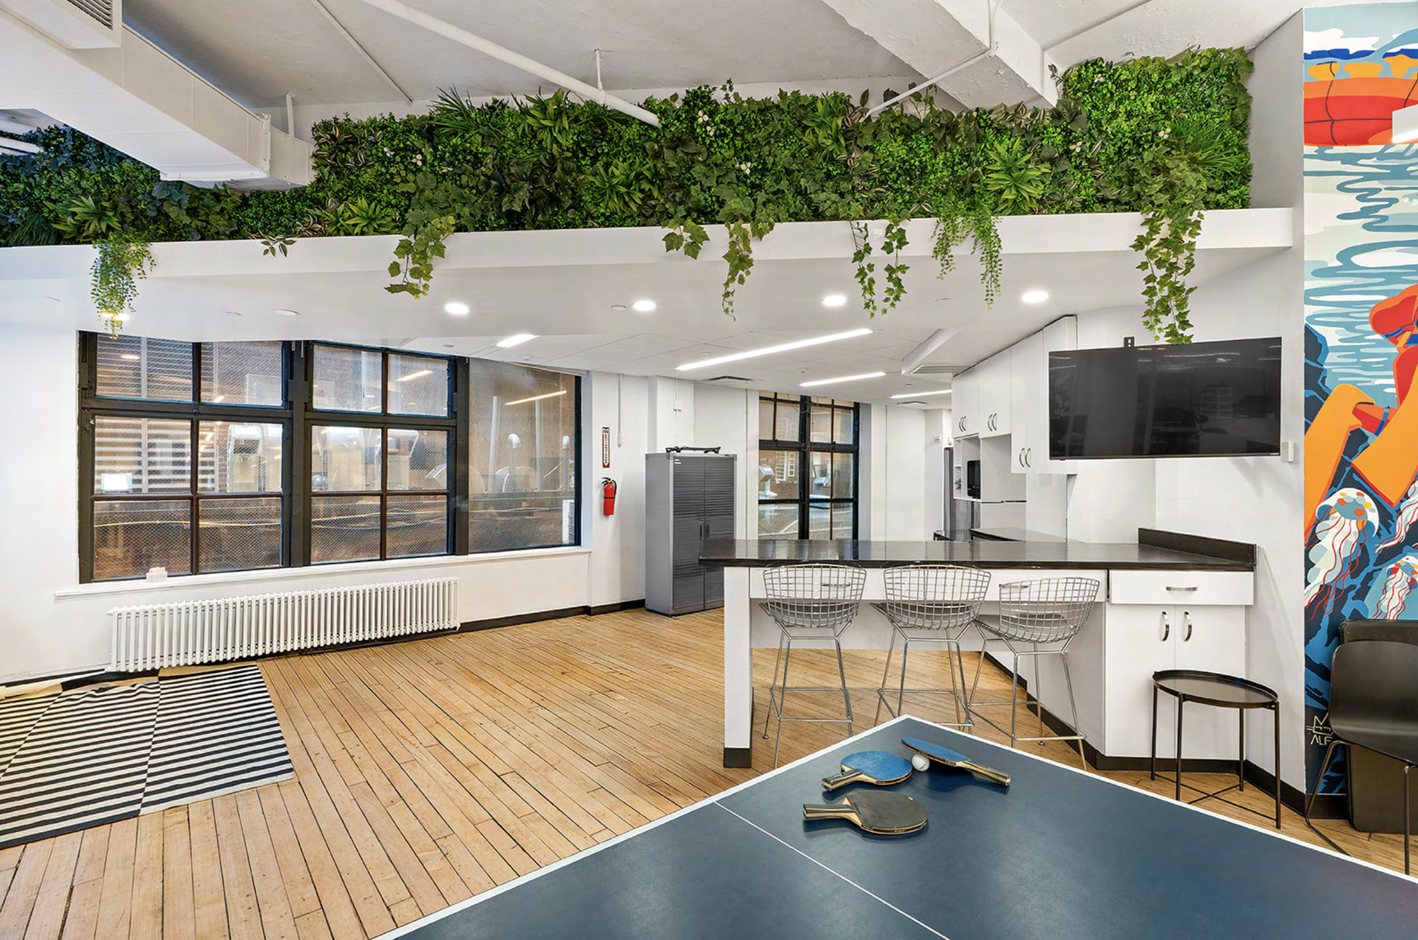
The pantry today
Today — Pantry & Lounge

The pantry as it stands.

Living plant wall, full kitchen, breakout space.
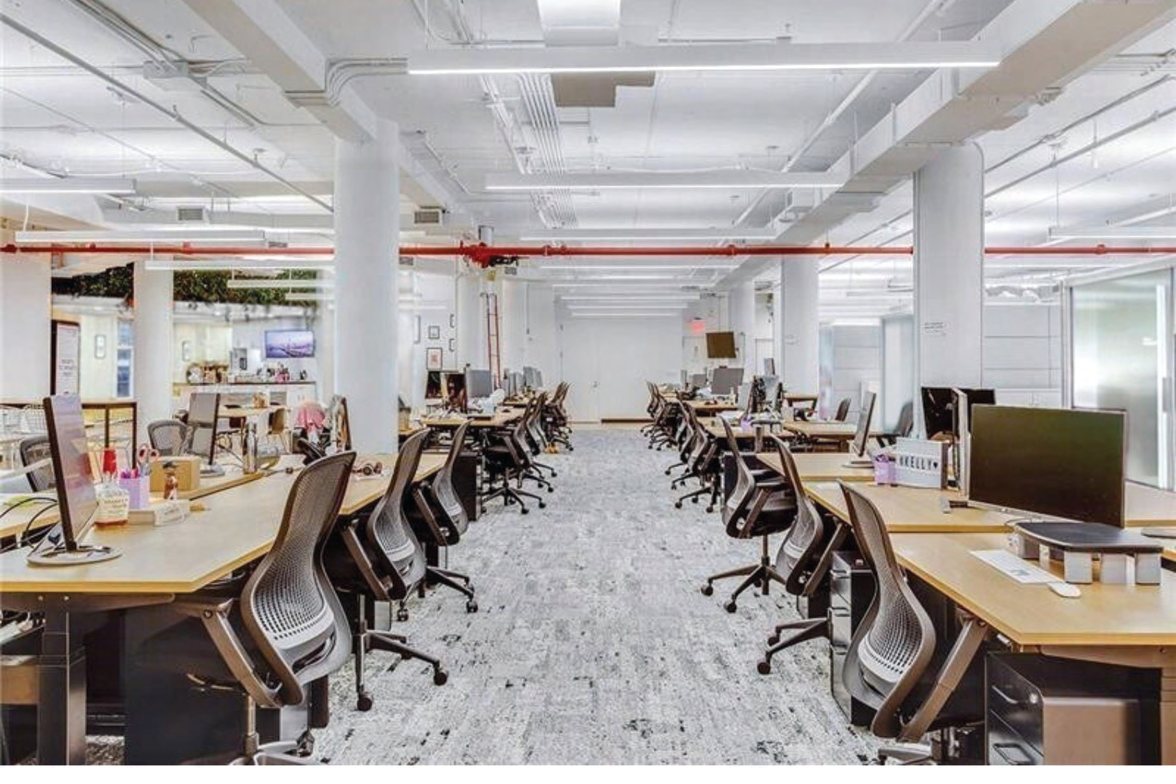
Open office today
Today — Open Floor

68 desks, room to densify.

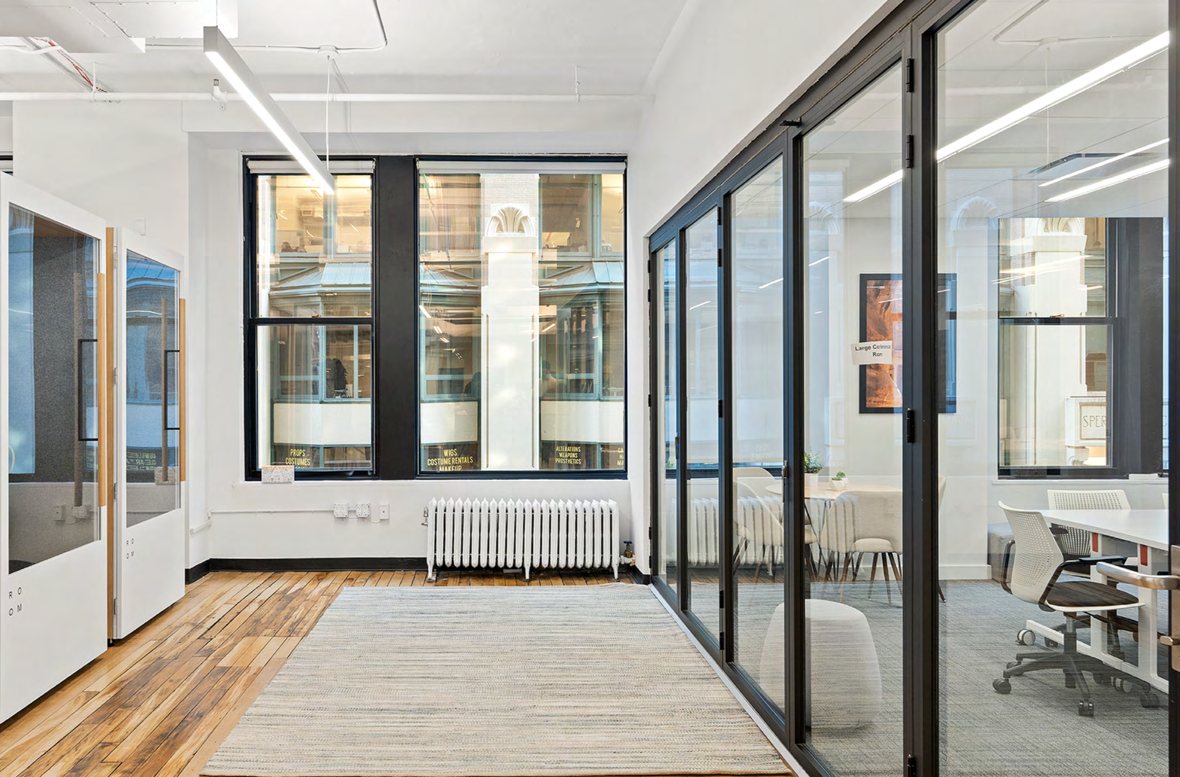
Glass offices today
Today — Meeting Rooms

Glass-walled offices.

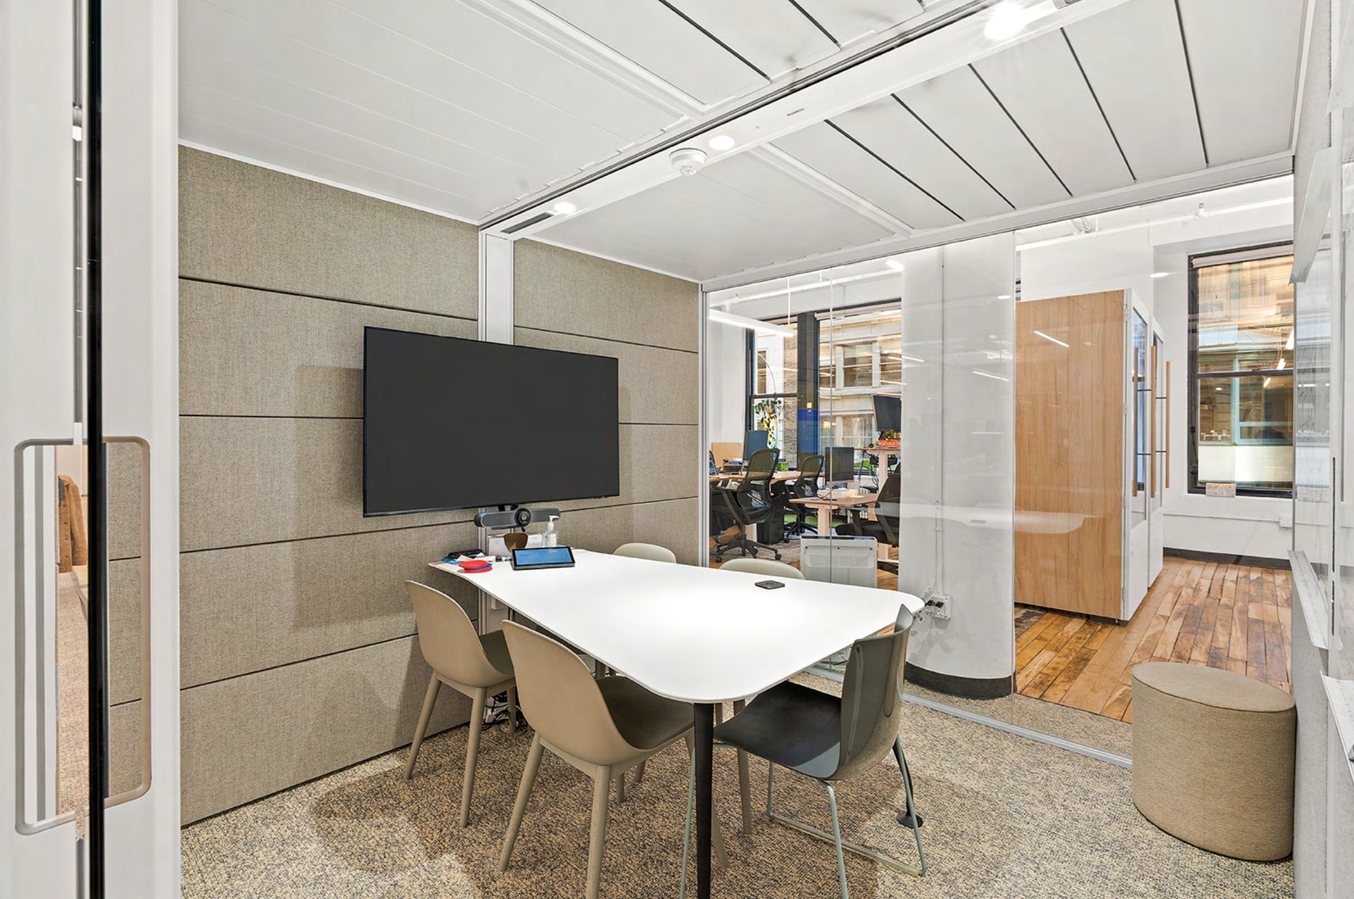
Huddle room today
Today — Conference

Six conference rooms.

Acoustically treated, wired, and ready.
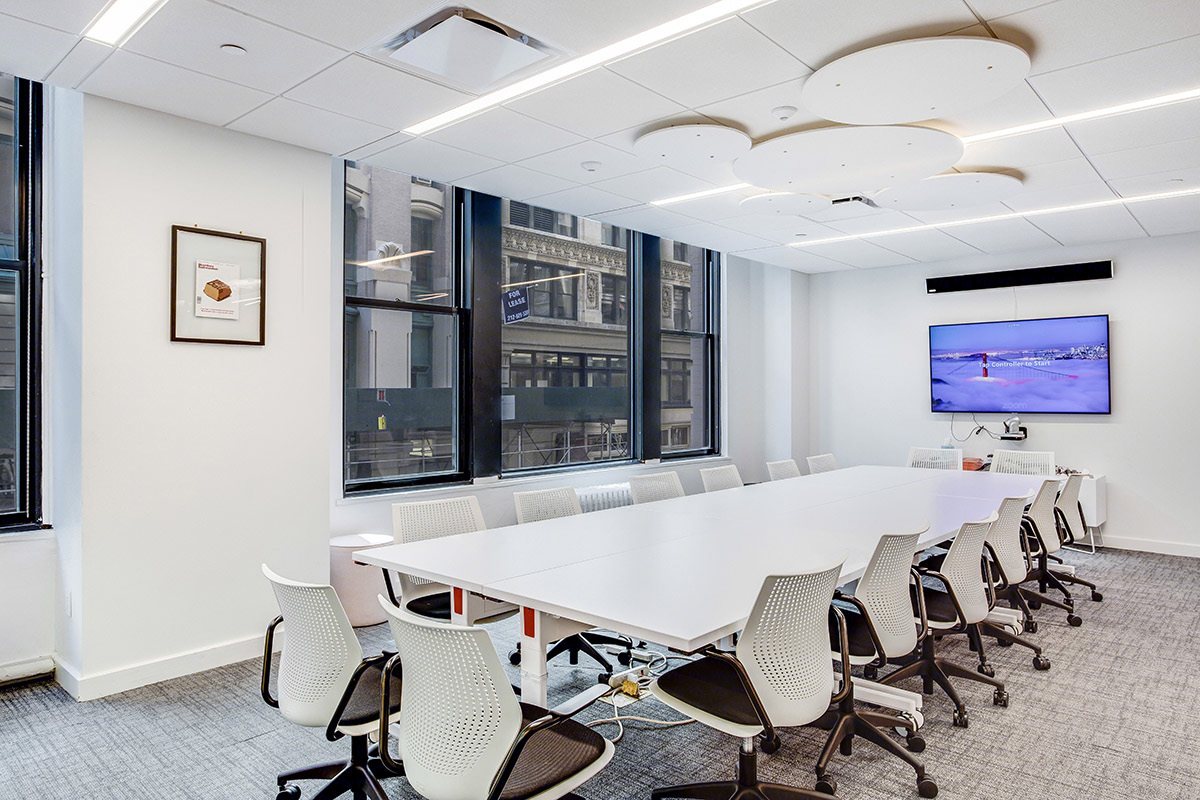
Boardroom today
Today — Boardroom

A full boardroom.

Custom lighting, wall of windows, ready to use.

The Building

An attended lobby.

A staffed arrival at street level — visitors greeted, packages received, tenants known.
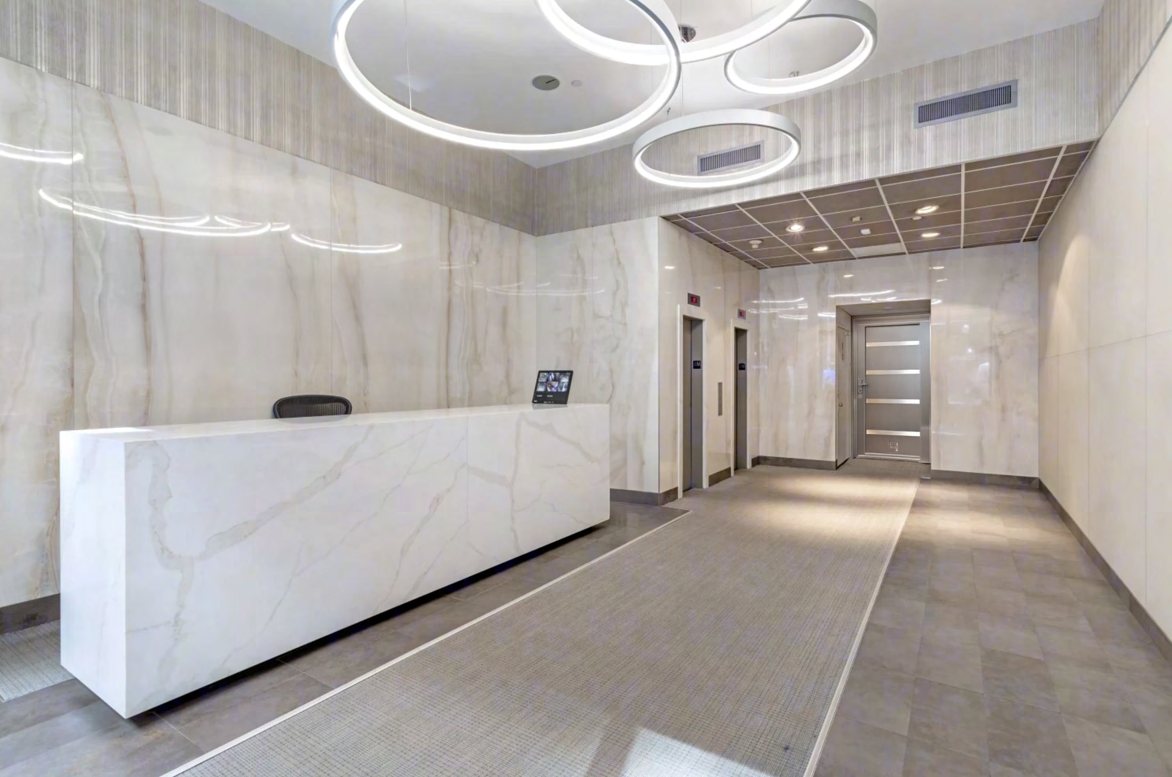
22 West 21st Street — attended building lobby
The Neighborhood

Flatiron.

Between Fifth and Sixth, steps from Madison Square Park — the Flatiron District pairs landmark architecture with the city's best food, fitness, and transit. Everything your team wants is within a few blocks.
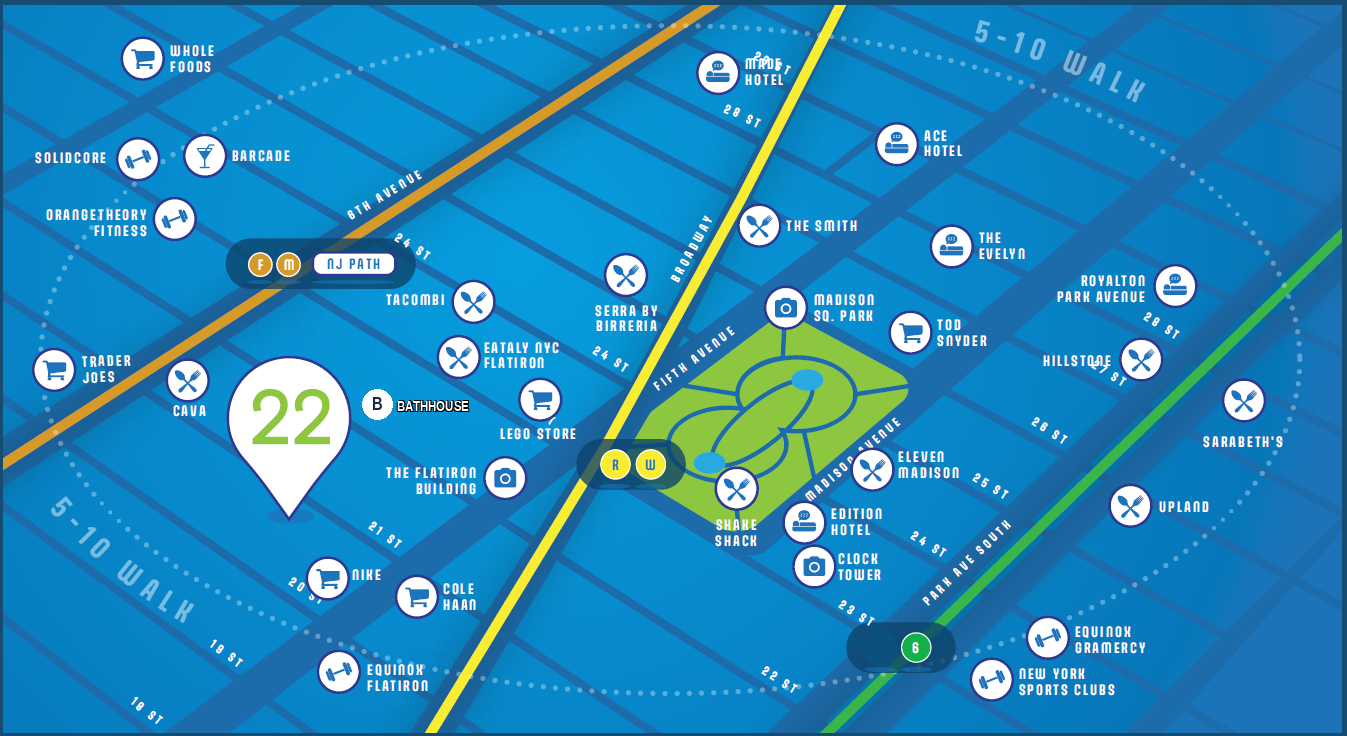
Flatiron District map showing 22 West 21st Street and nearby landmarks
Bathhouse Madison Square Park Eataly Eleven Madison Park The Flatiron Building Shake Shack (Original) ABC Carpet & Home Union Square Greenmarket Equinox The NoMad Rizzoli Bookstore
Subway — 23rd Street Stations
F M N R W 1 6 PATH
Leasing

Let's get you on the floor.

For tours, floor plans, and full leasing information on 22 West 21st Street, reach out to the RDE Advisors leasing team directly.

Ross D. Eisenberg
RDE Advisors
Jeremy Birns
RDE Advisors